<-- style PDP --> 1534 Scollard Crescent, Peterborough - Detached for sale for $619,900
  • for sale

1534 Scollard Crescent

Peterborough, Ontario, K9H 7L1 - Ashburnham Ward 4

$619,900

  • Neighbourhood

    Ashburnham Ward 4

  • Major Intersection

    Frances Stewart - Scollard Dr - Scollard Cres

  • Listed Since: 37 day(s)

  • Last update: 4 day(s) ago

Overview

  • Property Type

    Detached, 2-Storey

  • Bedrooms

    4

  • Bathrooms

    3

  • Basement

    Full + Unfinished

  • Kitchen

    1

  • Total Parking

    6 (2 Attached Garage)

  • Lot Size

    59.06x118.11 (Feet)

  • Taxes

    $8,173.00 (2025)

  • Type

    Freehold

Property Description

Property description for 1534 Scollard Crescent, Peterborough

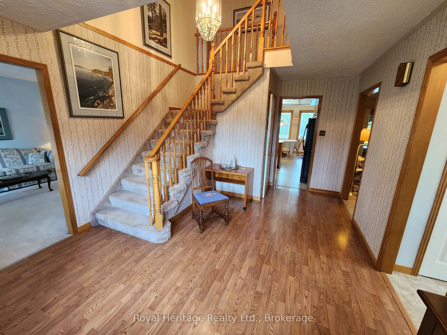
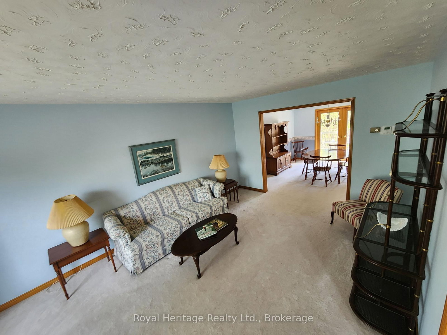
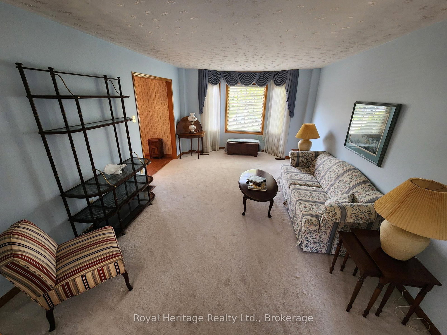
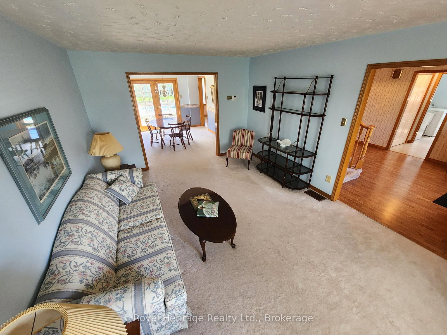
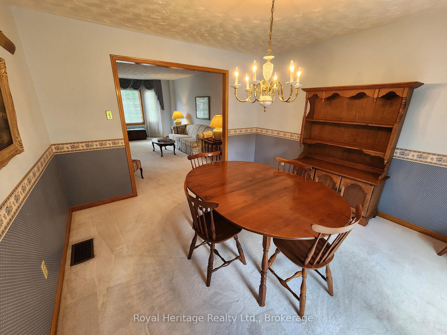
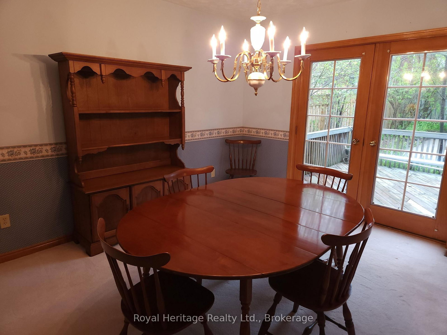
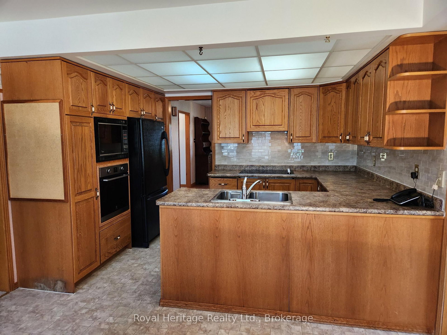
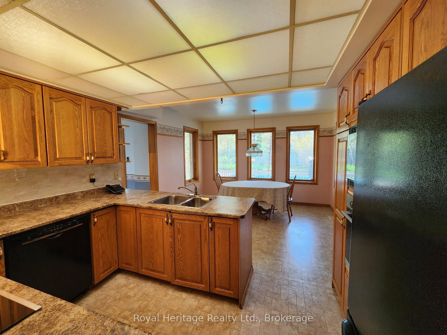
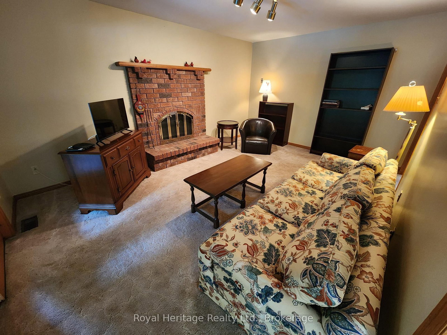
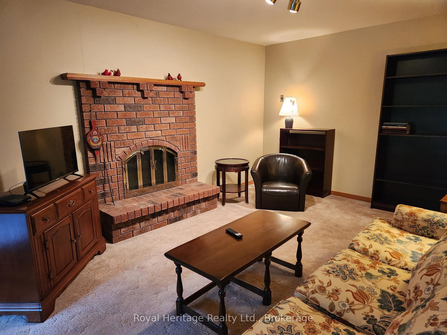
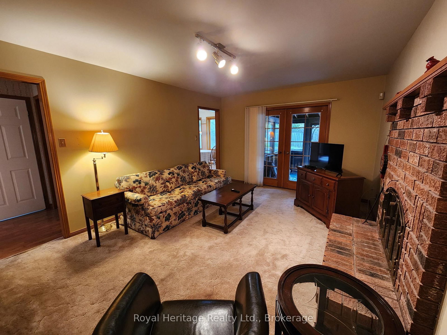
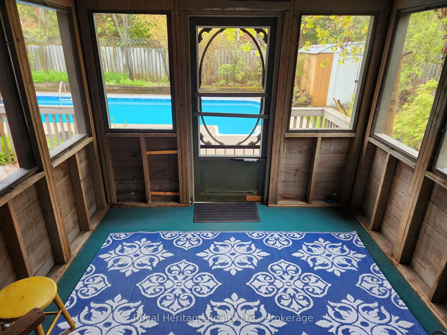
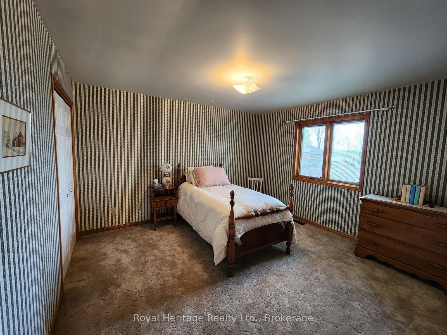
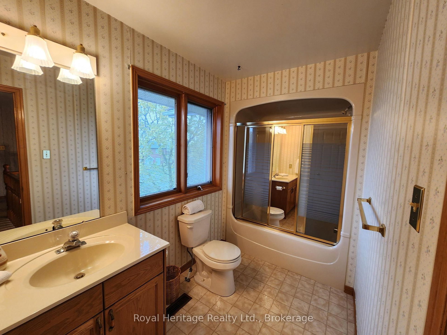
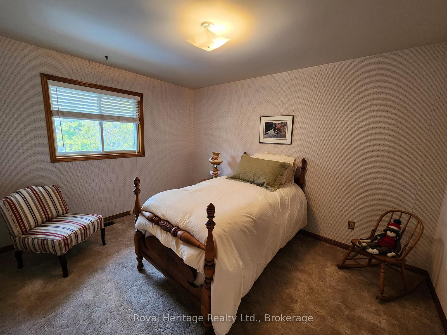
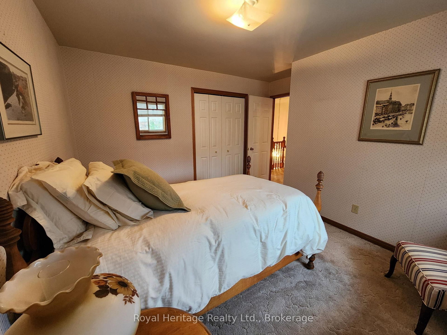
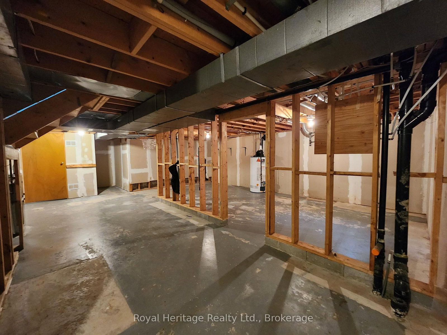
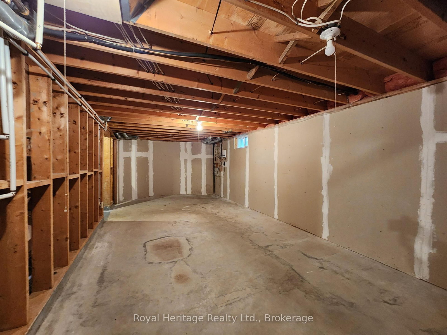
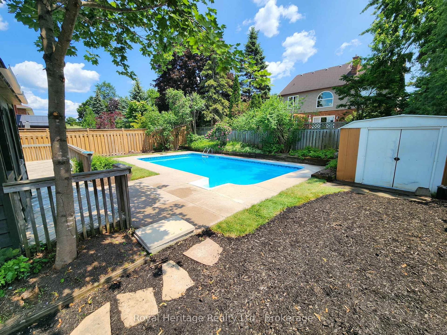
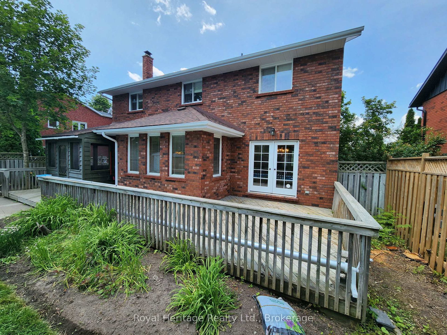
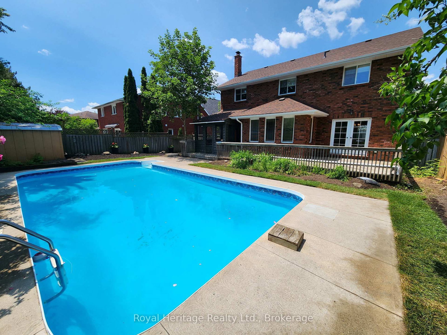
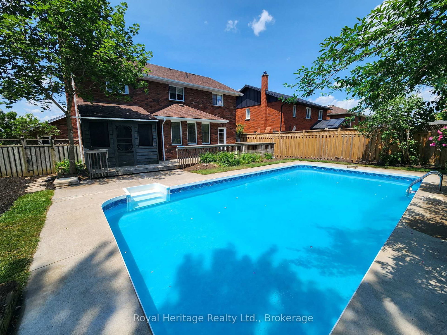
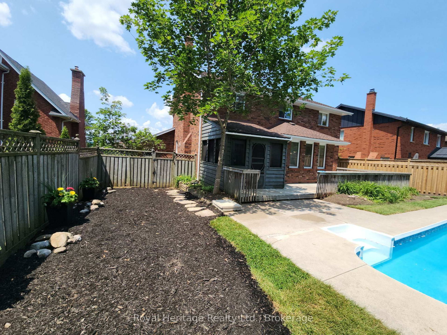
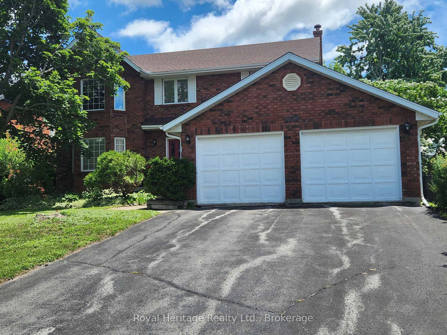
Bring your ideas, your plans and your vision! A fantastic opportunity for contractors, renovators, investors, or families looking to create a home that truly reflects their style. This property offers solid bones, generous room sizes, a functional layout, and plenty of opportunity to add value through updates and finishing. The main floor offers an abundance of space, including a bright formal living room, separate dining room with French doors to the rear deck, spacious family room, and large eat-in kitchen. The kitchen provides an excellent opportunity for a future renovation or redesign. A convenient main-floor laundry, powder room, and direct access to the oversized double-car garage add practicality. Upstairs are four generously sized bedrooms and two full bathrooms, providing plenty of room for a growing family. The existing layout works well, while cosmetic updates and modernization could transform the home and significantly enhance its appeal and value. The unfinished basement is a true blank canvas, offering tremendous potential for additional living space, a recreation room, home gym, workshop, office, or family entertainment area. Outside, the possibilities continue with a sizeable backyard, screened porch, large deck, and welcoming in-ground pool. Enjoy the existing outdoor amenities while planning future landscaping and improvements to create an impressive backyard retreat. Situated in an established and desirable Peterborough neighbourhood, this home is close to schools, parks, shopping, and everyday amenities, with the Trent Canal, waterfront trails, boating, and recreation just minutes away. The opportunity: Start with a solid, spacious home in a desirable location and gradually transform it into something exceptional. For the contractor or renovator, there's plenty to work with. For the family, there's room to grow. For the savvy buyer, there's an opportunity to create equity. Sellers are Motivated - the opportunity is here!

Listed by Royal Heritage Realty Ltd.

  • MLS #

    X13655282

  • Sq. Ft

    2000-2500

  • Sq. Ft. Source

    MLS

  • Lot Irregularities

    n/a

  • Year Built

    31-50

  • Pool

    Inground

  • Drive

    n/a

  • Garage

    Attached, 2 spaces

  • Total Parking

    6

  • Family Room

    Y

  • Den

    Y

  • Exterior

    Brick

  • Fireplace

    Y

  • Roof

    Asphalt Shingle

  • Foundation

    Concrete

  • Elevator

    n/a

  • Water View

    n/a

  • Laundry Level

    Main

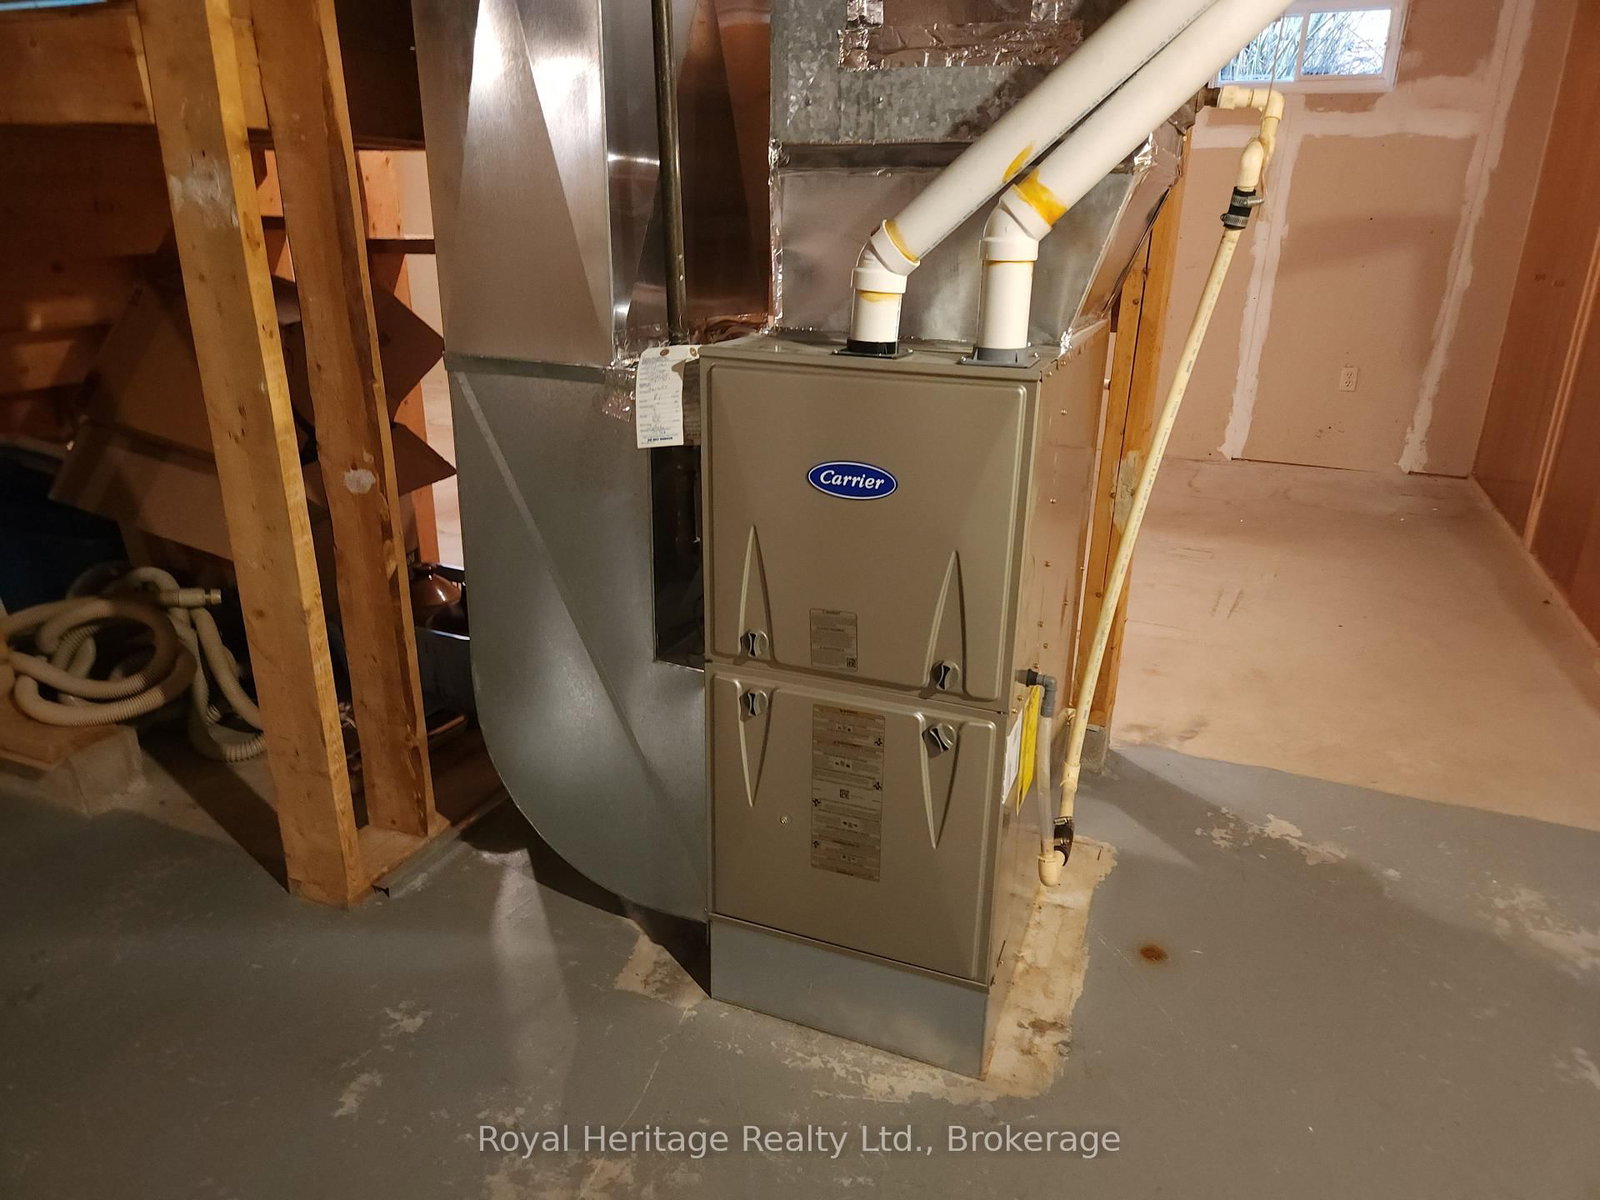
  • Heat

    Forced Air

  • A/C

    Central Air

  • Water

    Municipal

  • Water Supply

    n/a

  • Sewers

    Sewers

  • Central Vac

    Y

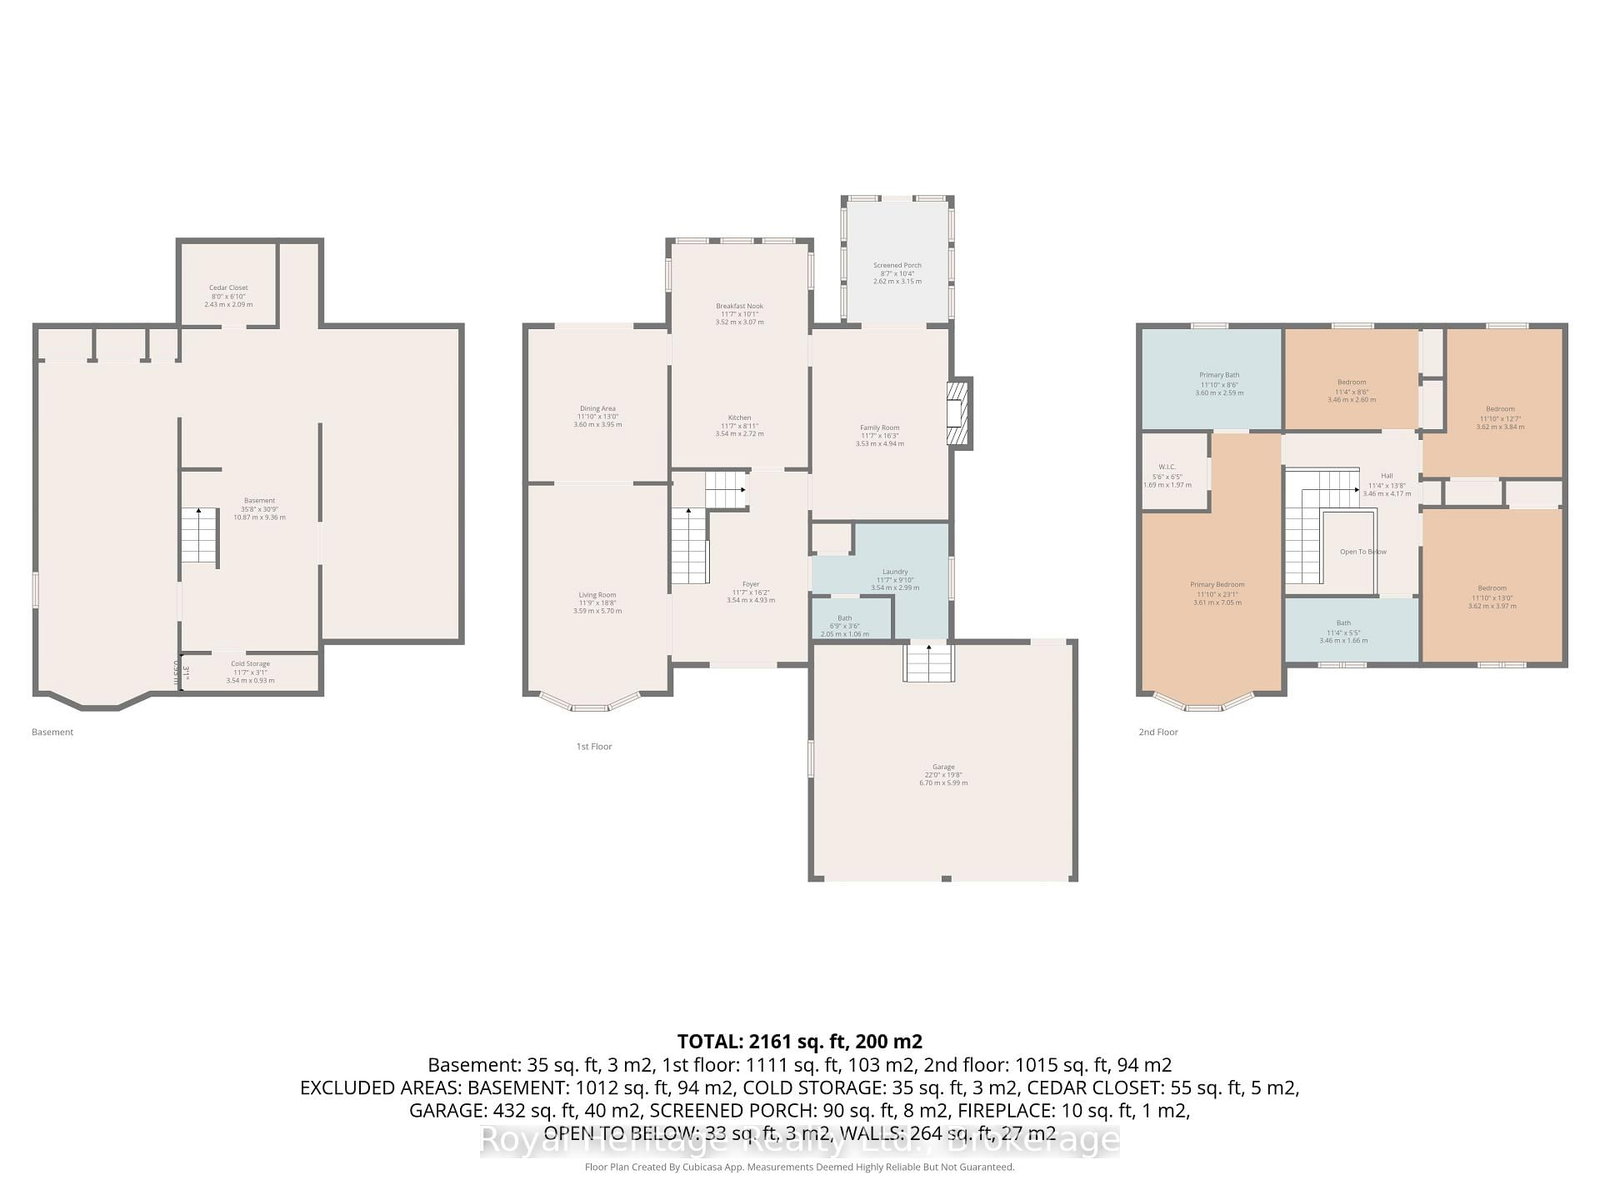
  • Living

    3.59 x 5.7 ft Main level

    Broadloom, O/Looks Dining, Bay Window

  • Dining

    3.6 x 3.95 ft Main level

    Broadloom, O/Looks Living, W/O To Deck

  • Breakfast

    3.52 x 3.07 ft Main level

    Linoleum, Combined W/Kitchen

  • Kitchen

    3.5 x 2.72 ft Main level

    B/I Appliances, Centre Island

  • Foyer

    3.54 x 4.93 ft Main level

    Open Stairs, 2 Pc Bath, Access To Garage

  • Family

    3.53 x 4.94 ft Main level

    Brick Fireplace, W/O To Sunroom, Broadloom

  • Sunroom

    2.62 x 3.15 ft Main level

    Enclosed

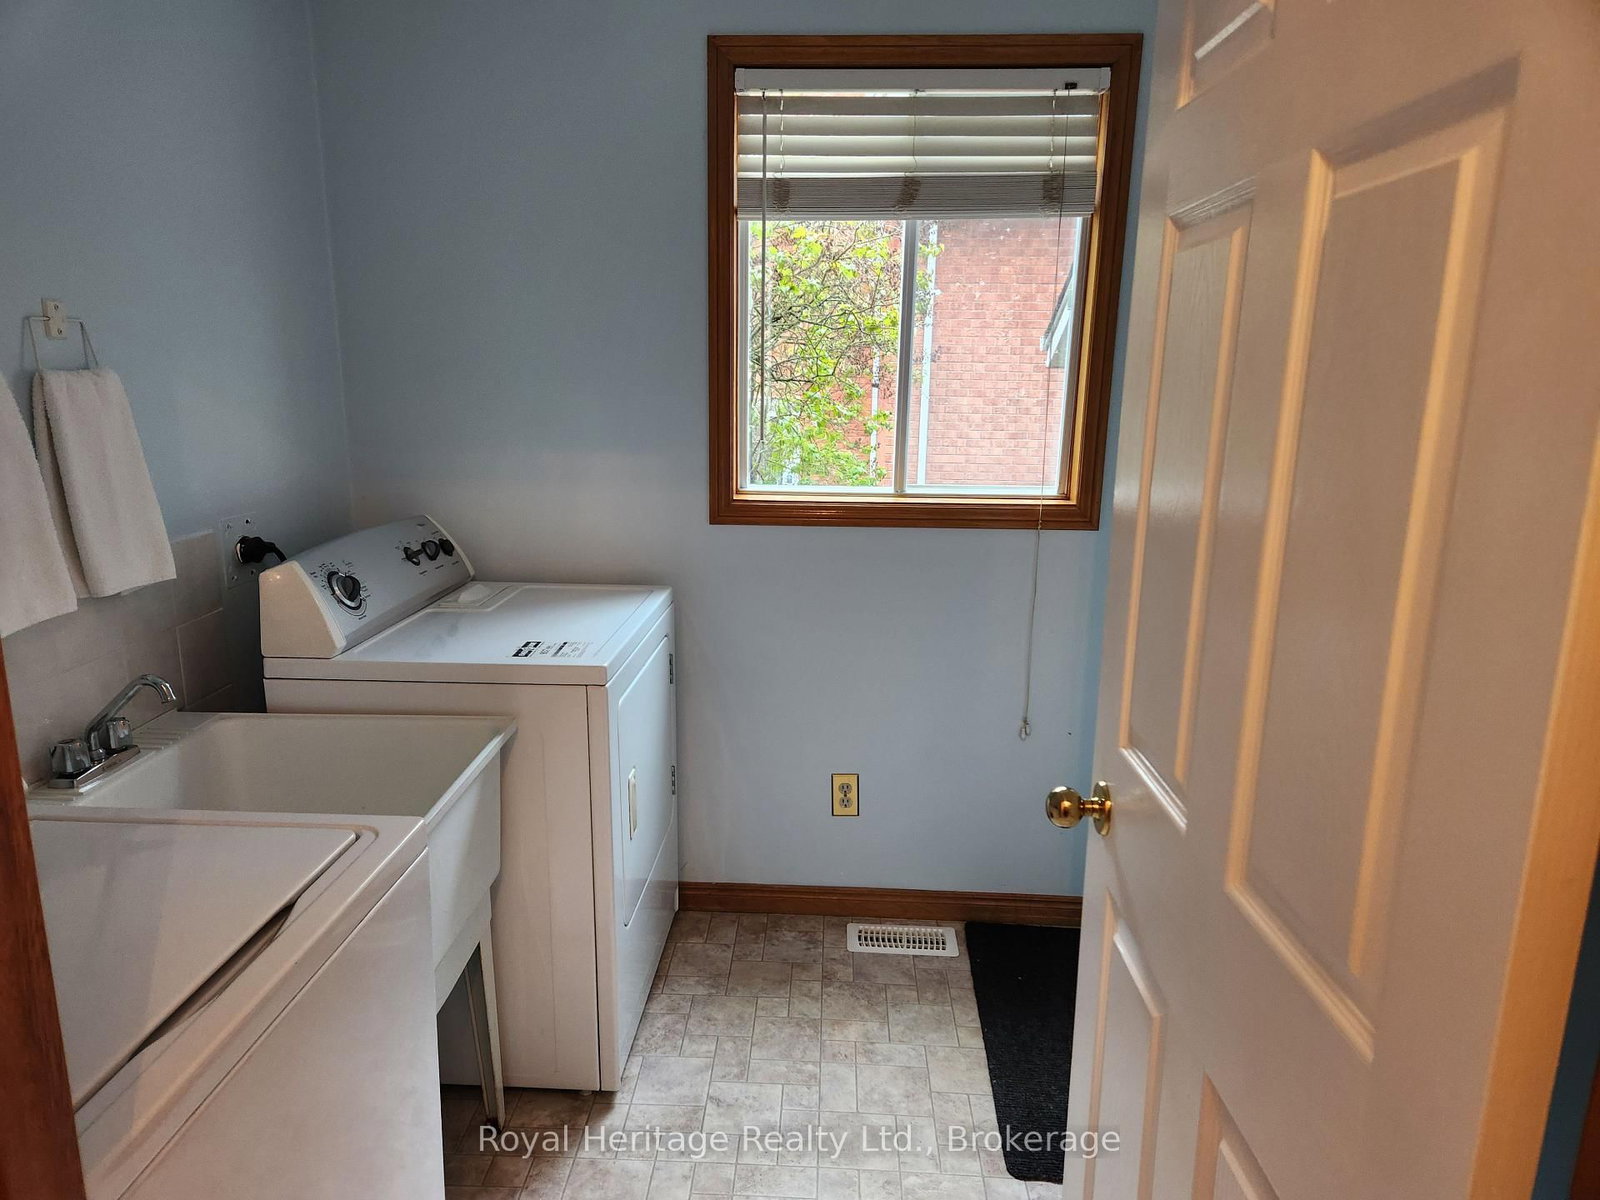
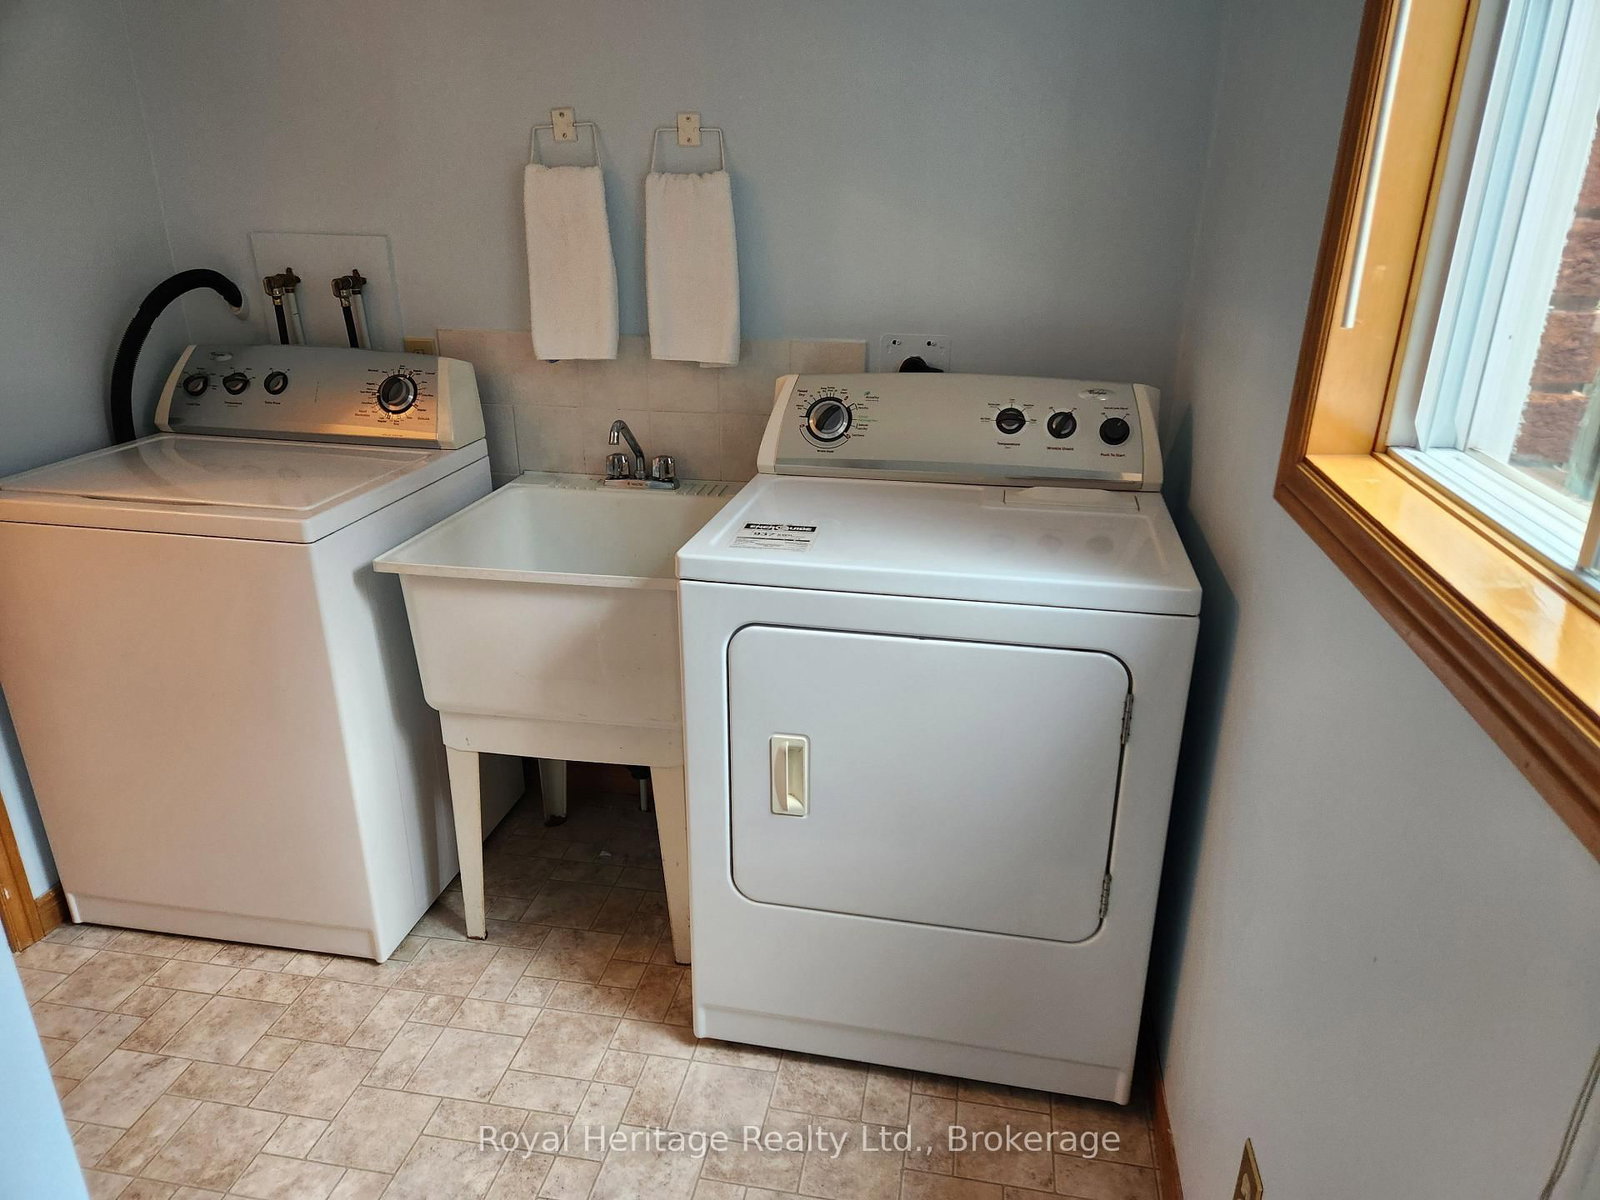
  • Laundry

    3.54 x 2.99 ft Main level

    Laundry Sink, Access To Garage

  • Powder Rm

    2.05 x 1.06 ft Main level

    2 Pc Bath

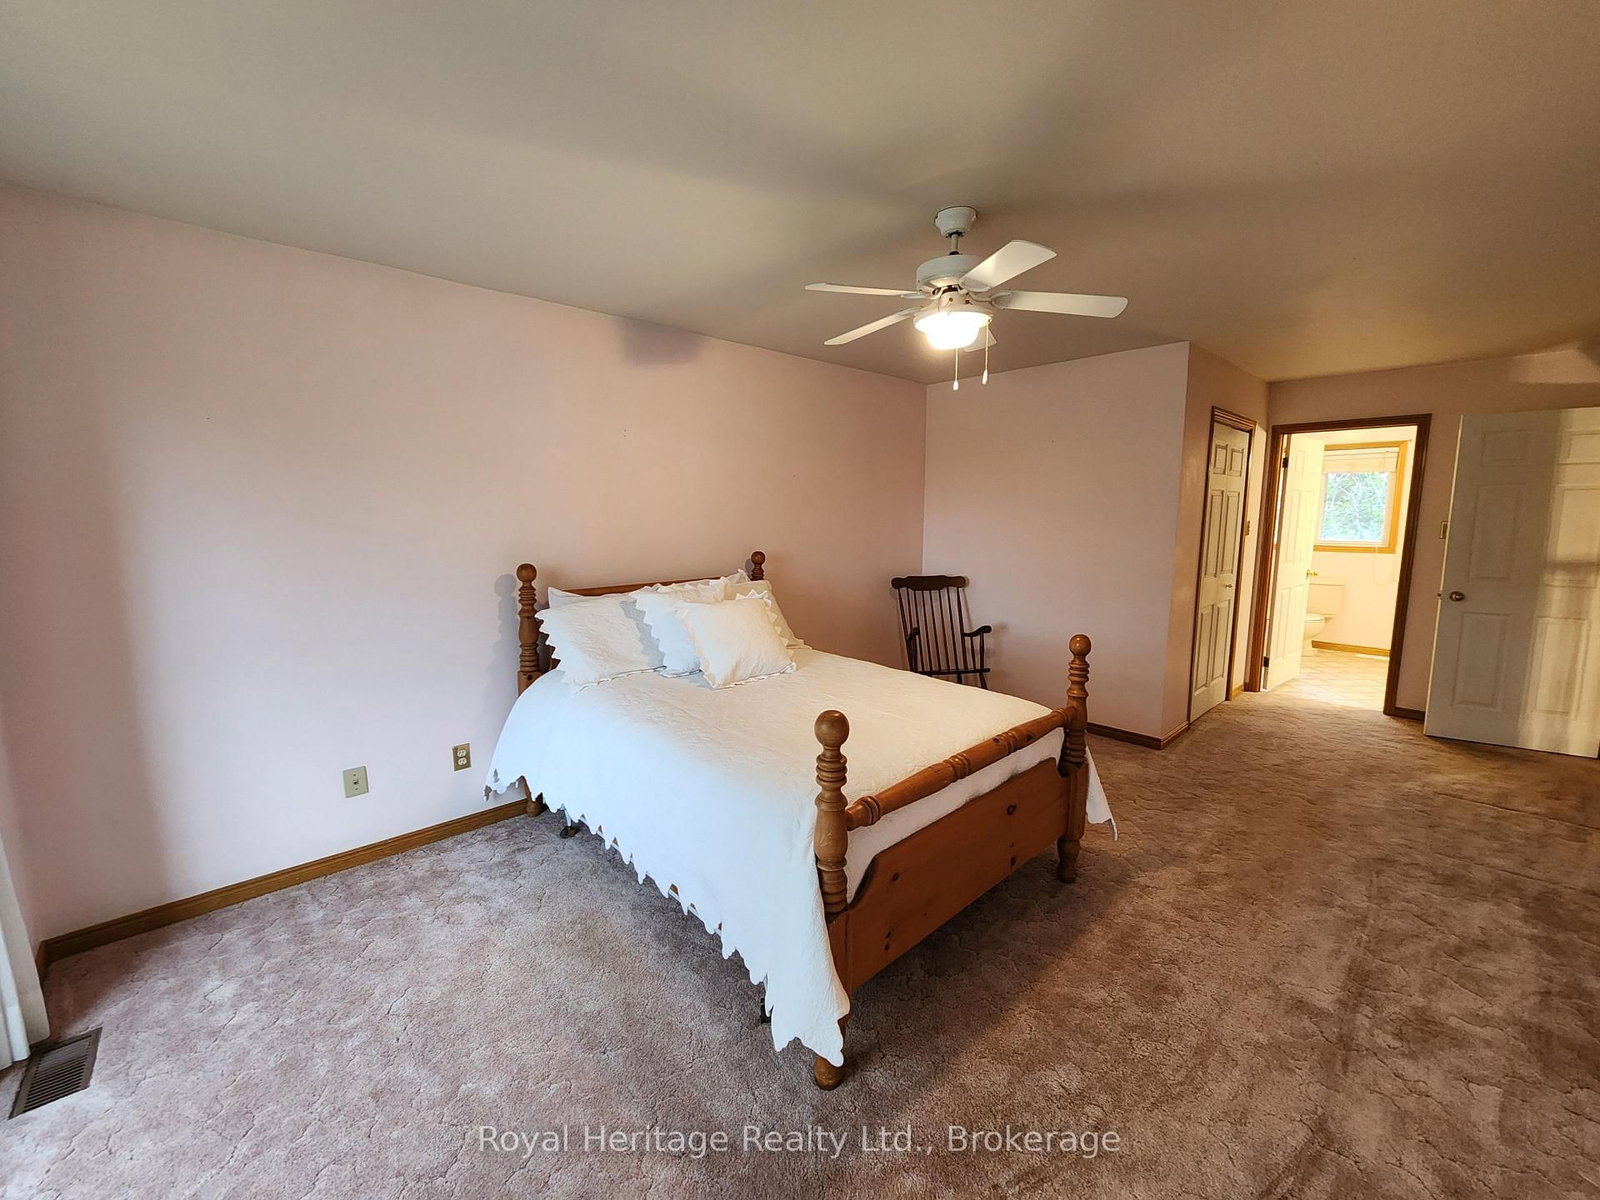
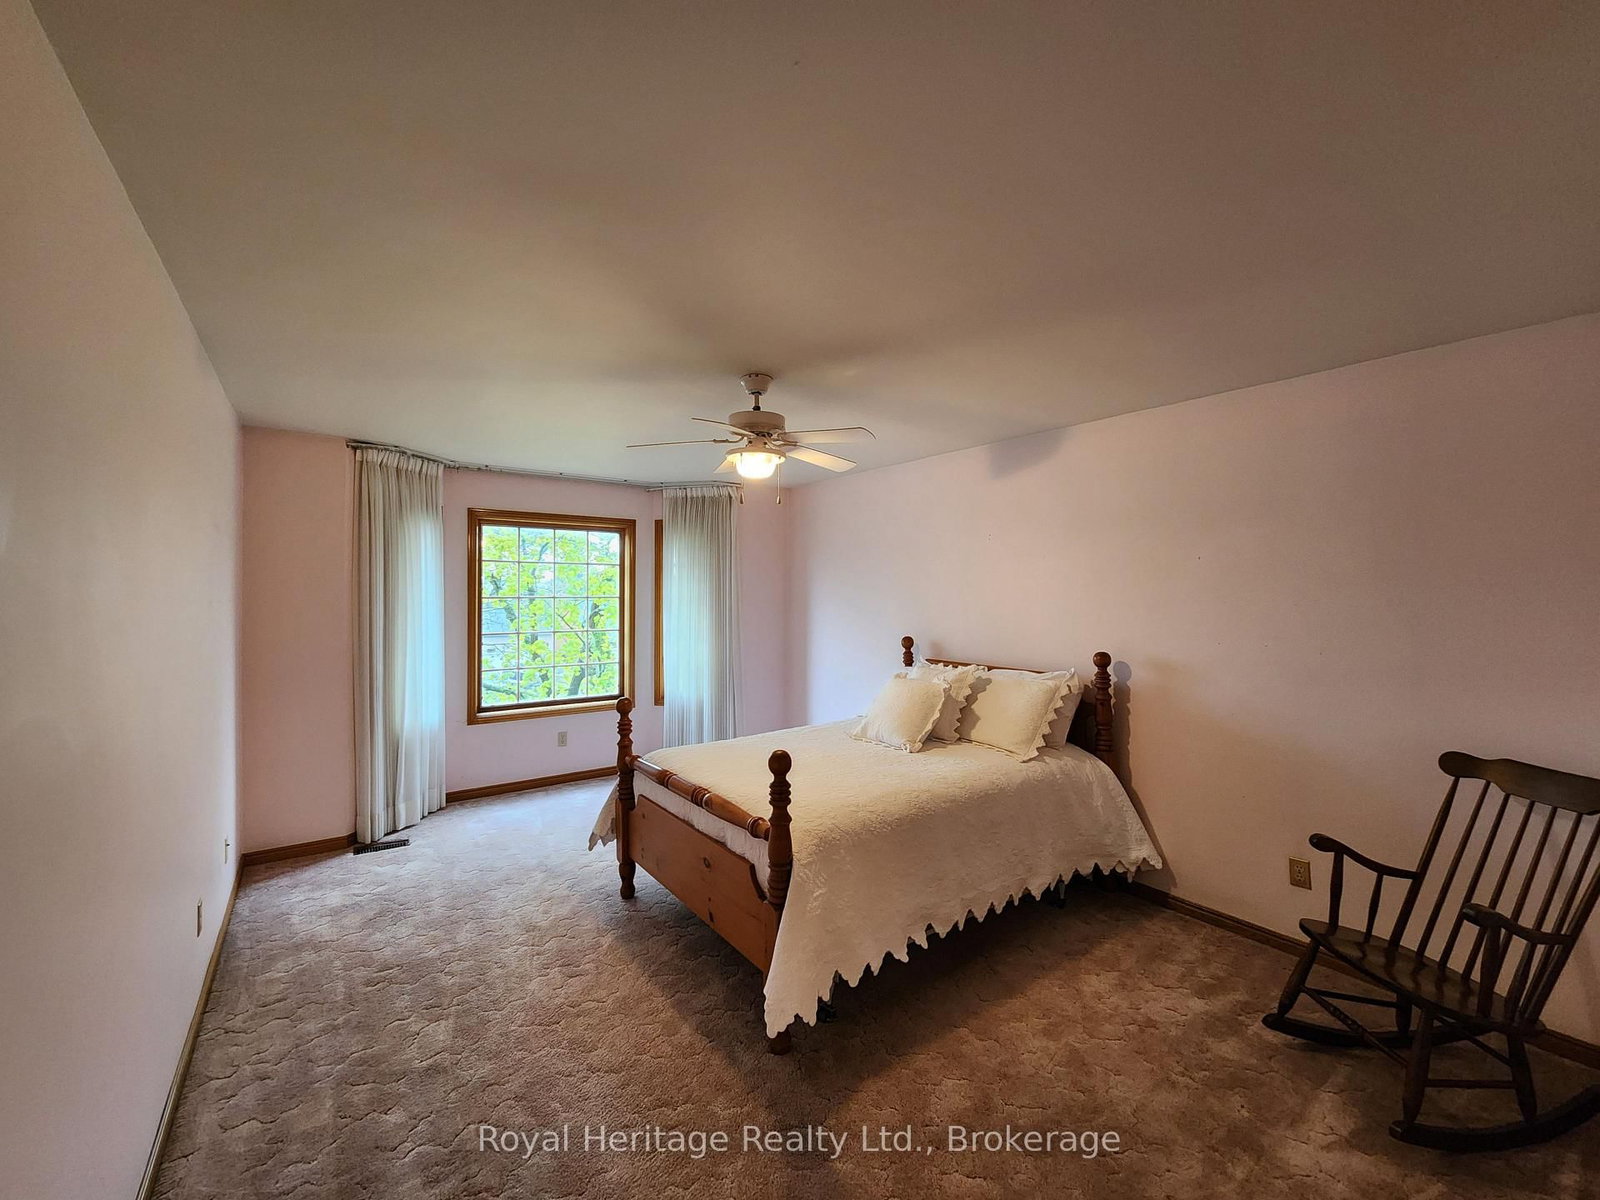
  • Primary

    3.61 x 7.05 ft 2nd level

    4 Pc Ensuite, W/I Closet, Broadloom

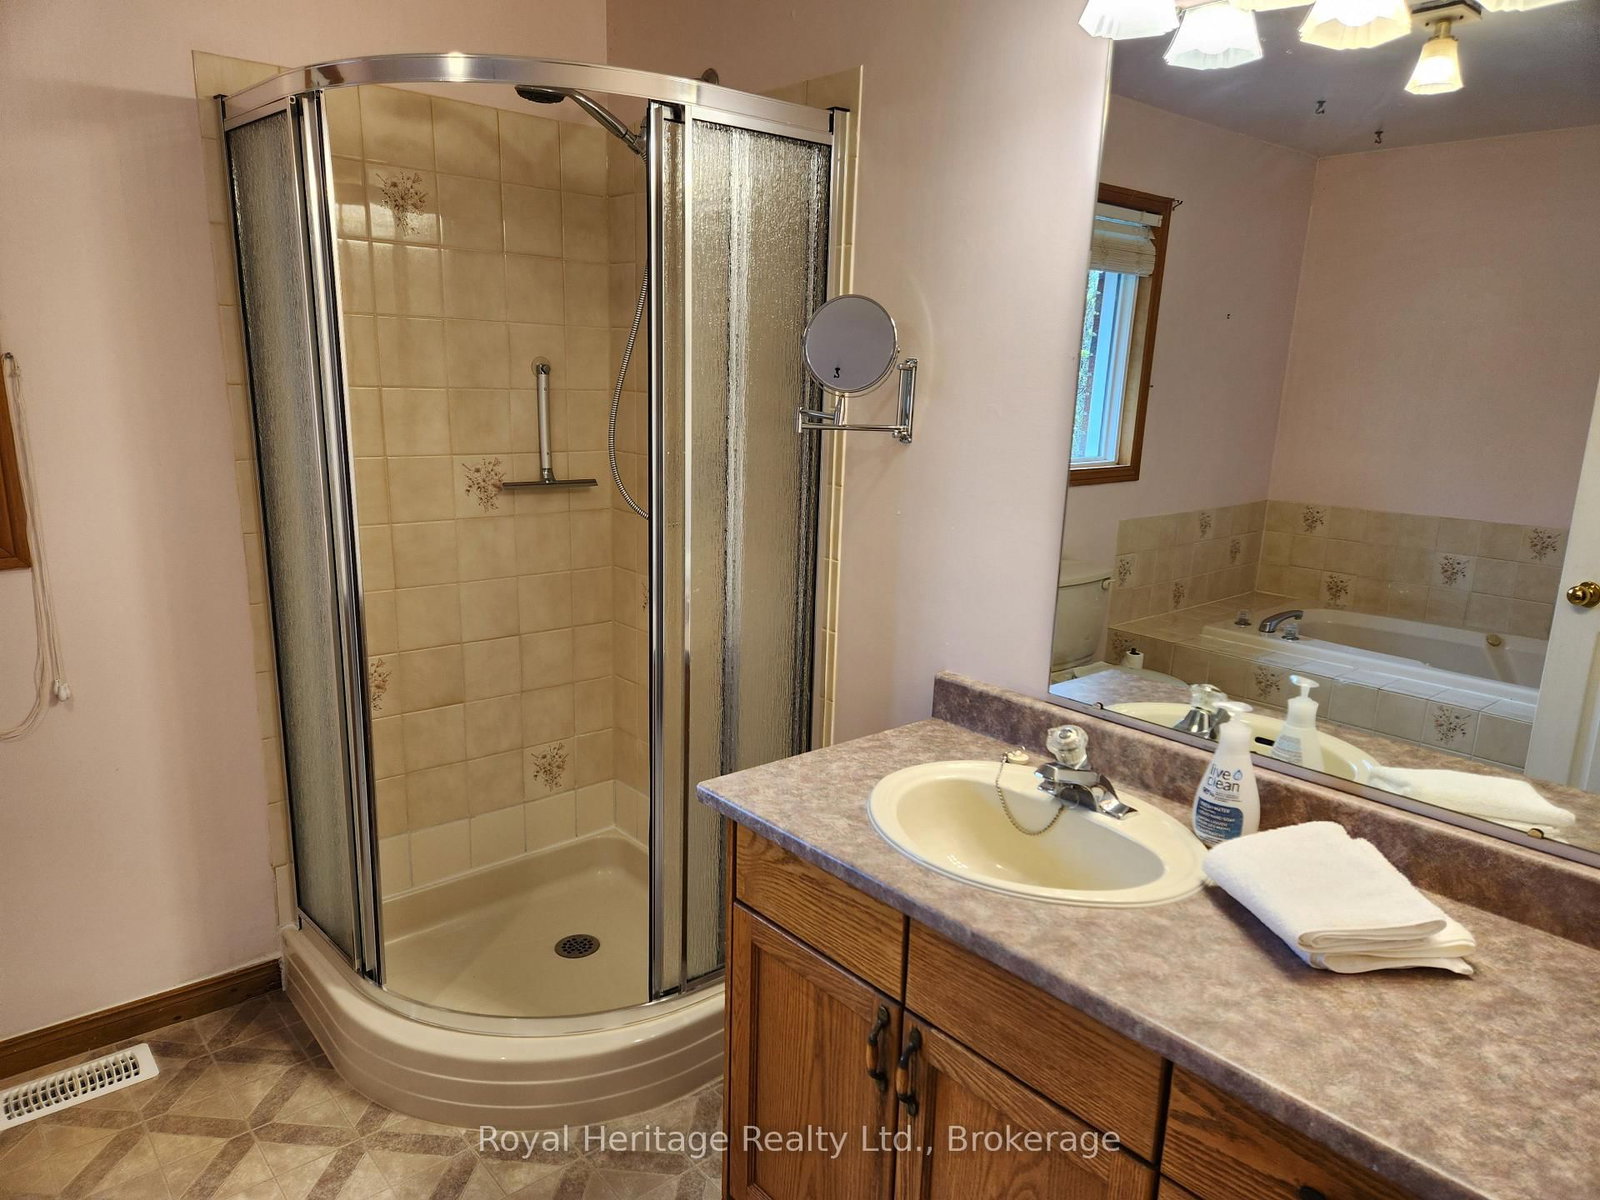
  • Bathroom

    3.6 x 2.59 ft 2nd level

    4 Pc Ensuite, Separate Shower

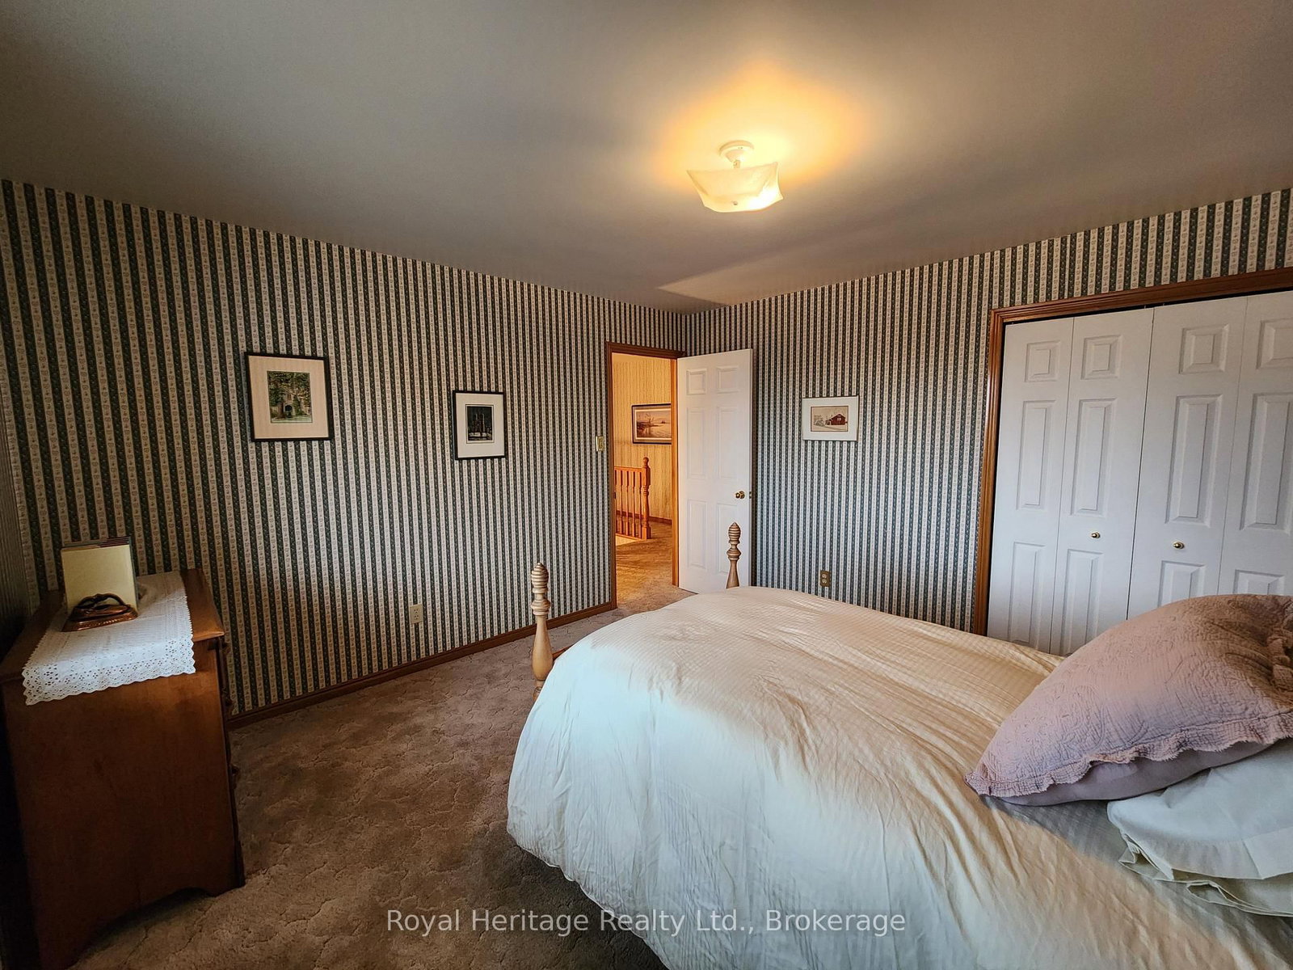
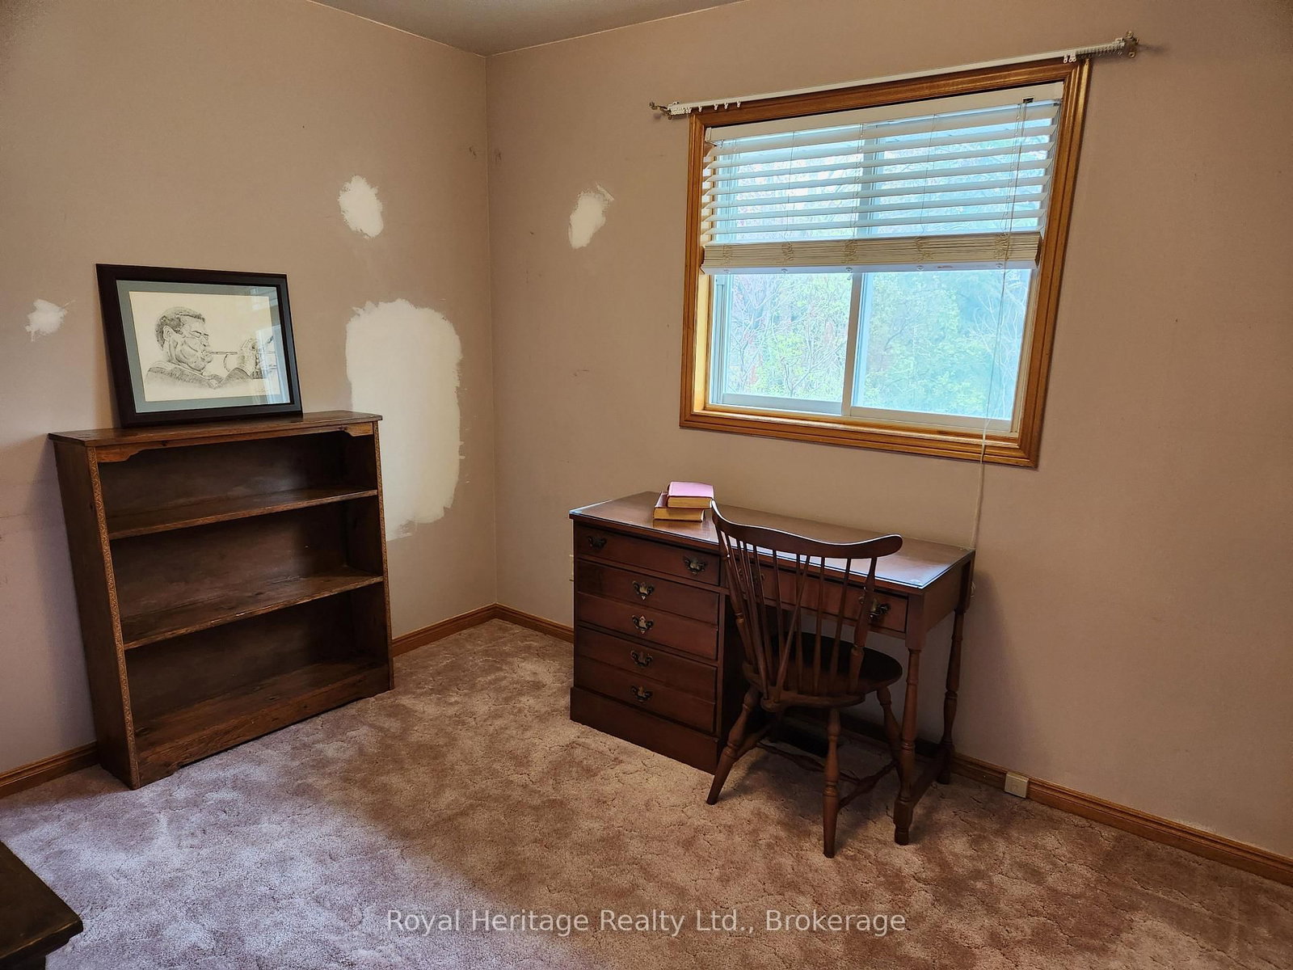
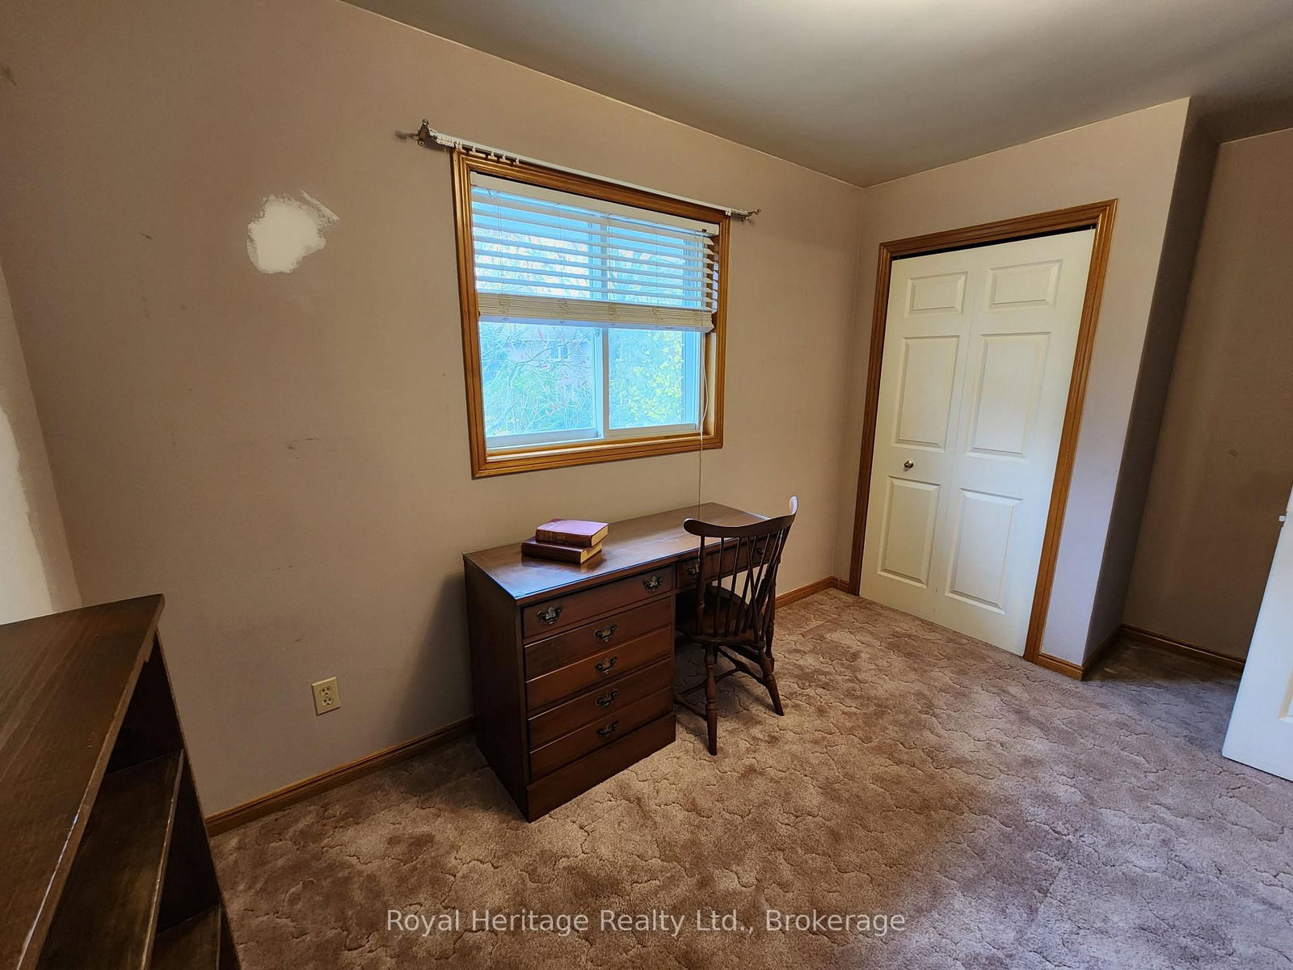
  • 2nd Br

    3.62 x 3.97 ft 2nd level

    Closet, Broadloom

  • 3rd Br

    3.62 x 3.84 ft 2nd level

    Closet, Broadloom

  • 4th Br

    3.46 x 2.6 ft 2nd level

    Closet, Broadloom

  • Bathroom

    3.46 x 1.66 ft 2nd level

    4 Pc Bath

  • Rec

    10.87 x 9.36 ft Bsmt level

    Unfinished

  • Other

    7.97 x 6.86 ft Bsmt level

    Cedar Closet

  • MLS #

    X13655282

  • Sq. Ft

    2000-2500

  • Sq. Ft. Source

    MLS

  • Lot Irregularities

    n/a

  • Year Built

    31-50

  • Pool

    Inground

  • Drive

    n/a

  • Garage

    Attached, 2 spaces

  • Total Parking

    6

  • Family Room

    Y

  • Den

    Y

  • Exterior

    Brick

  • Fireplace

    Y

  • Roof

    Asphalt Shingle

  • Foundation

    Concrete

  • Elevator

    n/a

  • Water View

    n/a

  • Laundry Level

    Main

  • Heat

    Forced Air

  • A/C

    Central Air

  • Water

    Municipal

  • Water Supply

    n/a

  • Sewers

    Sewers

  • Central Vac

    Y

  • Living

    3.59 x 5.7 ft Main level

    Broadloom, O/Looks Dining, Bay Window

  • Dining

    3.6 x 3.95 ft Main level

    Broadloom, O/Looks Living, W/O To Deck

  • Breakfast

    3.52 x 3.07 ft Main level

    Linoleum, Combined W/Kitchen

  • Kitchen

    3.5 x 2.72 ft Main level

    B/I Appliances, Centre Island

  • Foyer

    3.54 x 4.93 ft Main level

    Open Stairs, 2 Pc Bath, Access To Garage

  • Family

    3.53 x 4.94 ft Main level

    Brick Fireplace, W/O To Sunroom, Broadloom

  • Sunroom

    2.62 x 3.15 ft Main level

    Enclosed

  • Laundry

    3.54 x 2.99 ft Main level

    Laundry Sink, Access To Garage

  • Powder Rm

    2.05 x 1.06 ft Main level

    2 Pc Bath

  • Primary

    3.61 x 7.05 ft 2nd level

    4 Pc Ensuite, W/I Closet, Broadloom

  • Bathroom

    3.6 x 2.59 ft 2nd level

    4 Pc Ensuite, Separate Shower

  • 2nd Br

    3.62 x 3.97 ft 2nd level

    Closet, Broadloom

  • 3rd Br

    3.62 x 3.84 ft 2nd level

    Closet, Broadloom

  • 4th Br

    3.46 x 2.6 ft 2nd level

    Closet, Broadloom

  • Bathroom

    3.46 x 1.66 ft 2nd level

    4 Pc Bath

  • Rec

    10.87 x 9.36 ft Bsmt level

    Unfinished

  • Other

    7.97 x 6.86 ft Bsmt level

    Cedar Closet

Thinking of Selling?

Find Out Your Home’s Value in Today’s Market!

No Email or Signup is required to view your home estimate.

estimate your home value

Contact Manoj Kukreja

Sales Representative,
Century 21 People’s Choice Realty Inc.,
Brokerage
(647) 576 - 2100

Manoj profile avatar

Property History

Property history for 1534 Scollard Crescent, Peterborough

This property has been sold 2 times before. Create your free account to explore sold prices, detailed property history, and more insider data.

Sign In / Register

Mortgage Calculator

This data is for informational purposes only.

Mortgage Payment per month

Principal Amount

Interest

Total Payable

Amortization

Amortization

Closing Cost Calculator

This data is for informational purposes only.

Closing Cost Total for this property

Total Cash flow for purchasing this property

Down Payment(%)*
Additional information

Provincial Land Transfer Tax

Ontario Land Transfer Tax Rebate

Toronto Land Transfer Tax

Toronto Land Transfer Tax Rebate

PST on CMHC Insurance Premium

Lawyer Fees

$2,825

Government Registration Fee's

$164

Title Insurance

Closing Cost Total

Total Cash flow for purchasing this property

Provincial Land Transfer Tax

Ontario Land Transfer Tax Rebate

Toronto Land Transfer Tax

Toronto Land Transfer Tax Rebate

PST on CMHC Insurance Premium

Lawyer Fees

$2,825

Government Registarion Fee's

$164

Title Insurance

Down Payment(%)*

* A down payment of less than 20% is permitted only for first-time home buyers purchasing their principal residence. The minimum down payment required is 5% for the portion of the purchase price up to $500,000, and 10% for the portion between $500,000 and $1,500,000. For properties priced over $1,500,000, a minimum down payment of 20% is required.

Thinking of Selling?

Find Out Your Home’s Value in Today’s Market!

No Email or Signup is required to view your home estimate.

estimate your home value

Contact Manoj Kukreja

Sales Representative, Century 21 People’s Choice Realty Inc., Brokerage
(647) 576 - 2100

Manoj profile avatar

Recent Sold Listings in Ashburnham Ward 4, Peterborough

Popular Cities